Davidkaggwa

CT Hub · Level 5

The floor

Davidkaggwa occupies a single floor at CT Hub on Kallang Avenue. The layout is a set of distinct bays and rooms rather than one mixed hall, so lifting, machines, conditioning, studio work and assessments each have a defined place.

Members move between zones according to the written plan for that session. Coaches stay on the floor during opening hours, and equipment stays in the bay it belongs to. The notes below describe what each zone holds and how it is used during a typical week.

Zones

Floor plan by area

Filter the tiles if you want a single zone. With scripts off, every bay is listed in full.

Platform floor and lifting bays

Lifting

Platform floor

The platform floor is the loaded-barbell zone. Four racks and two platforms sit on a dedicated plate so squat, press, hinge and pull work stay clear of machines and conditioning traffic. Coaches log working sets from this bay during strength sessions and keep the platforms booked to the session cap.

4 racks · 2 lifting platforms · calibrated plates to 25 kg
Selectorised machine row

Lifting

Machine row

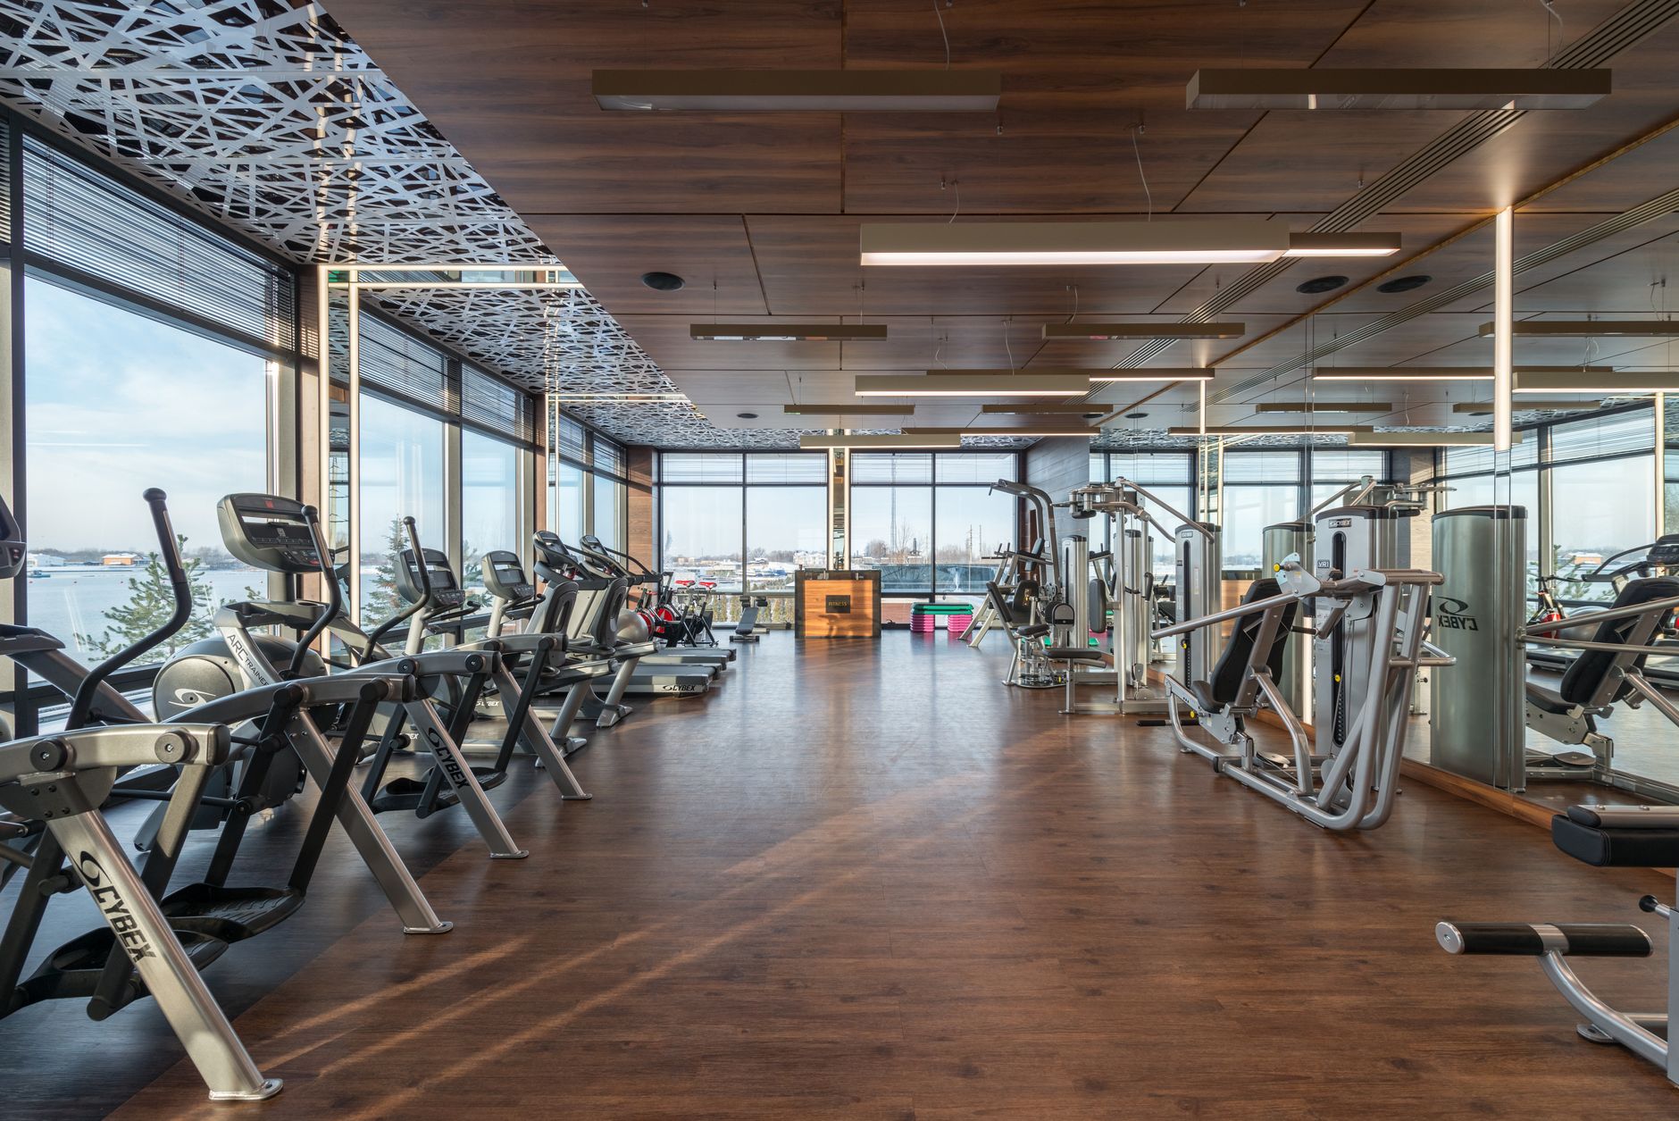
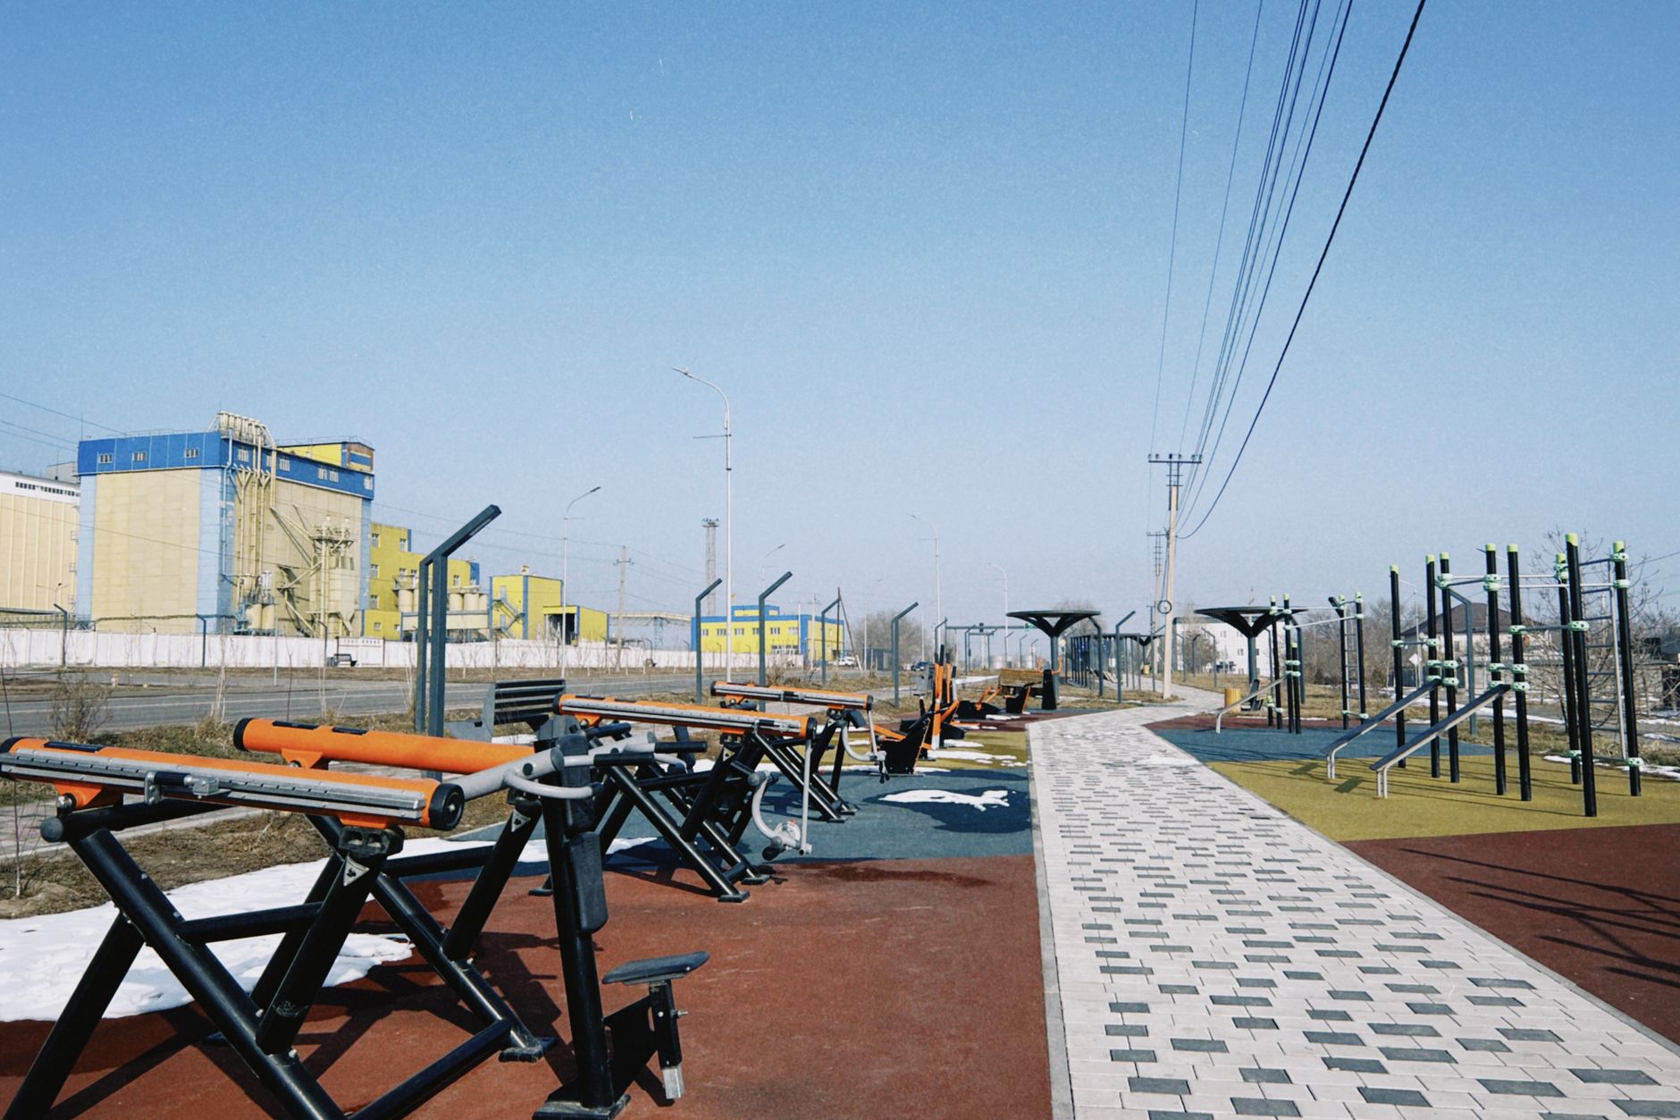
Fourteen selectorised stations run along the north wall for hypertrophy and accessory work. The row is used against the written plan, with starting loads taken from the assessment sheet and volume recorded per muscle group. Stations are wiped and reset at the end of each block of sets.

14 selectorised stations along the north wall

Free-weight bay with dumbbells

Lifting

Free-weight bay

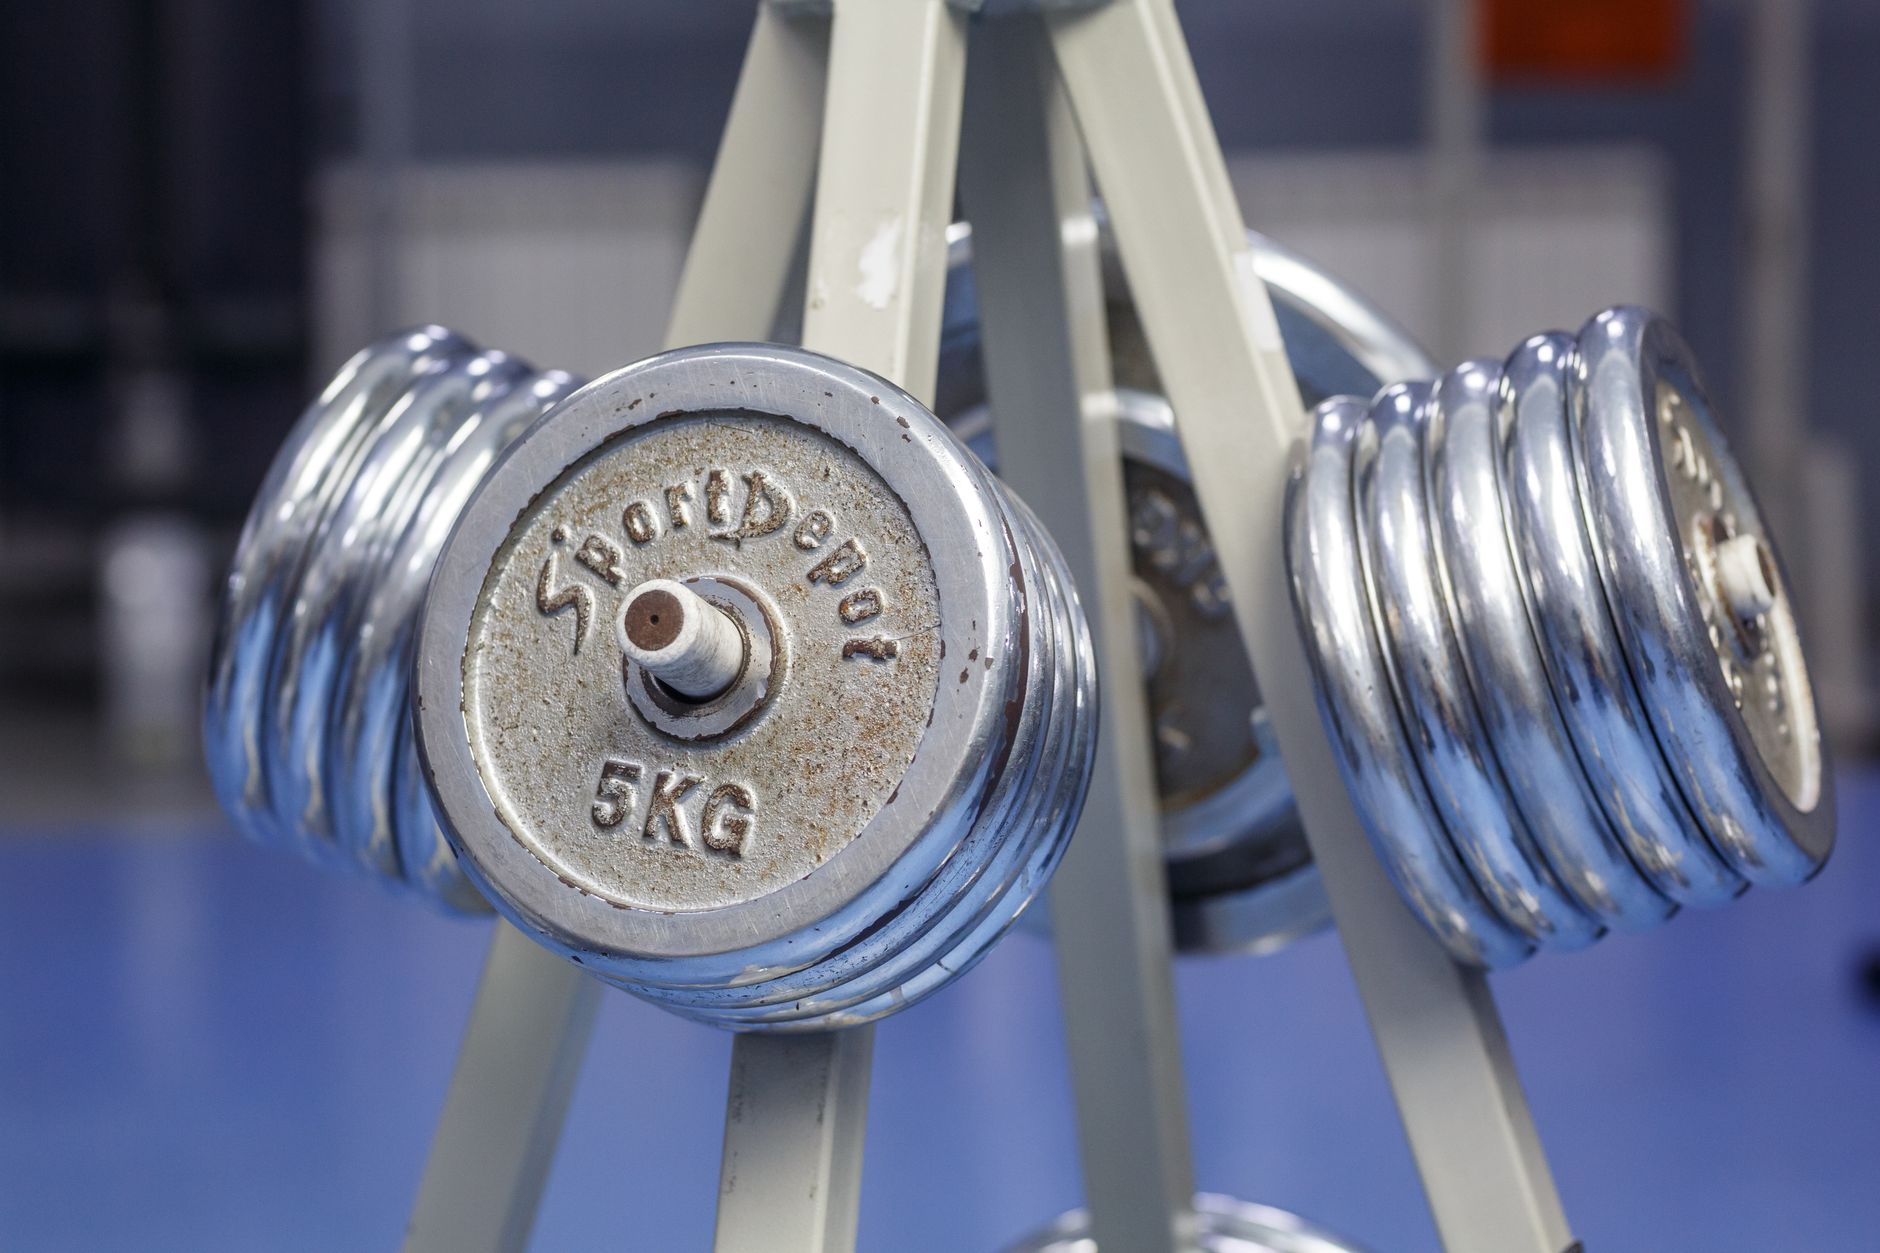
Dumbbells from 2 kg to 50 kg, adjustable benches and a cable column sit beside the platforms. Pair sessions and small-group strength use this bay when the plan calls for unilateral work or a machine-free accessory block. Loads and repetitions are written into the same session log as the barbell work.

Dumbbells 2–50 kg · adjustable benches · cable column

Conditioning deck with ergs

Conditioning

Conditioning deck

Rowers, ski ergs, air bikes and an 18 m sled lane occupy a separate deck. Interval and endurance sessions run here with heart-rate zones set at the baseline assessment and copied into the weekly plan. Peak-hour use of the ergs is limited so wait times stay short and the log still captures rest between intervals.

Rowers · ski ergs · air bikes · 18 m sled lane

Studio used for group sessions

Studio

Studio

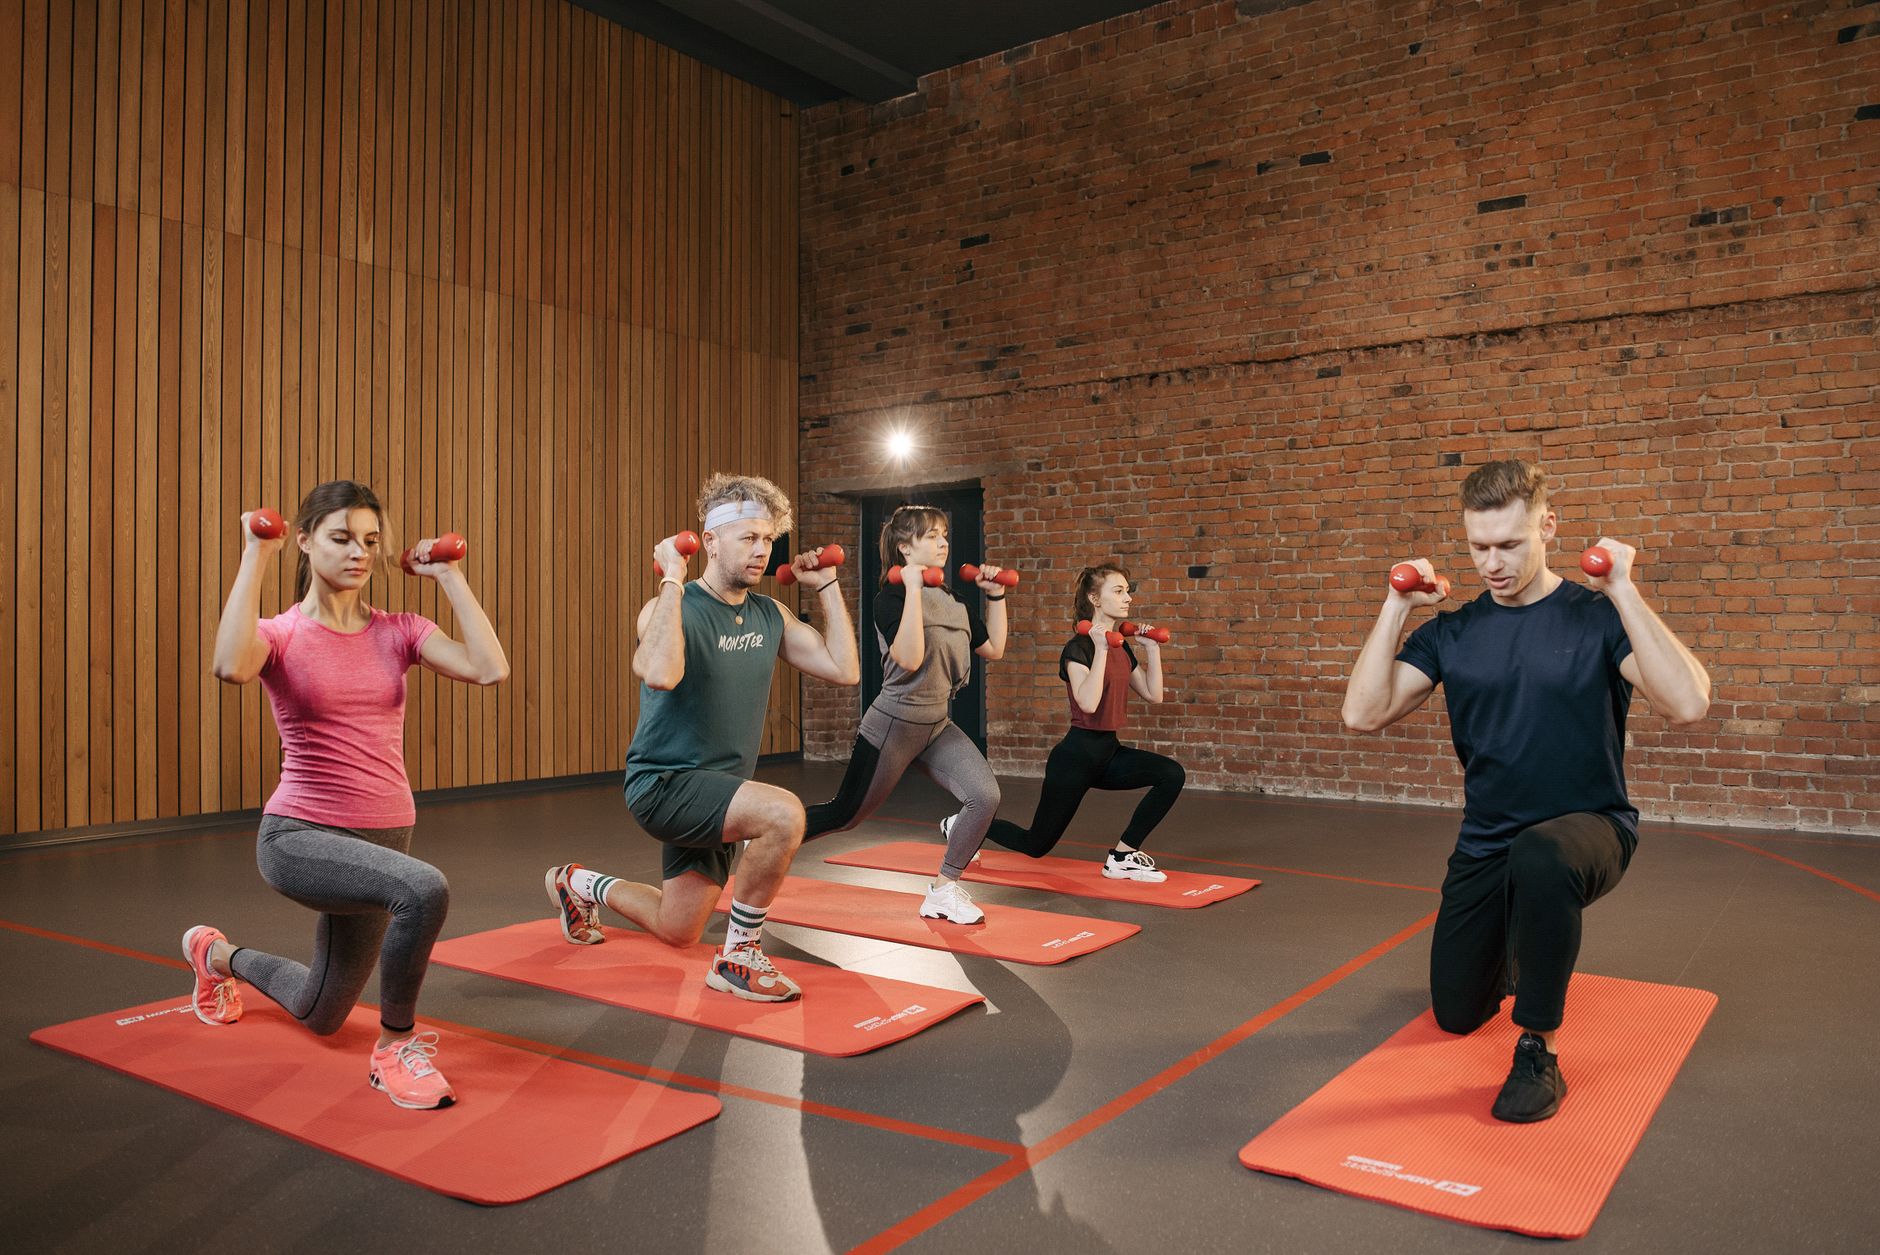
The studio holds group sessions to a cap of 10, with mats and kettlebells stored on the wall. Desk-load mobility and some return-to-training sessions run in this room so the platform floor stays clear for loaded work. Attendance is taken against the booking list before the session starts.

Group sessions to a cap of 10 · mats and kettlebells

Enclosed assessment room

Support

Assessment room

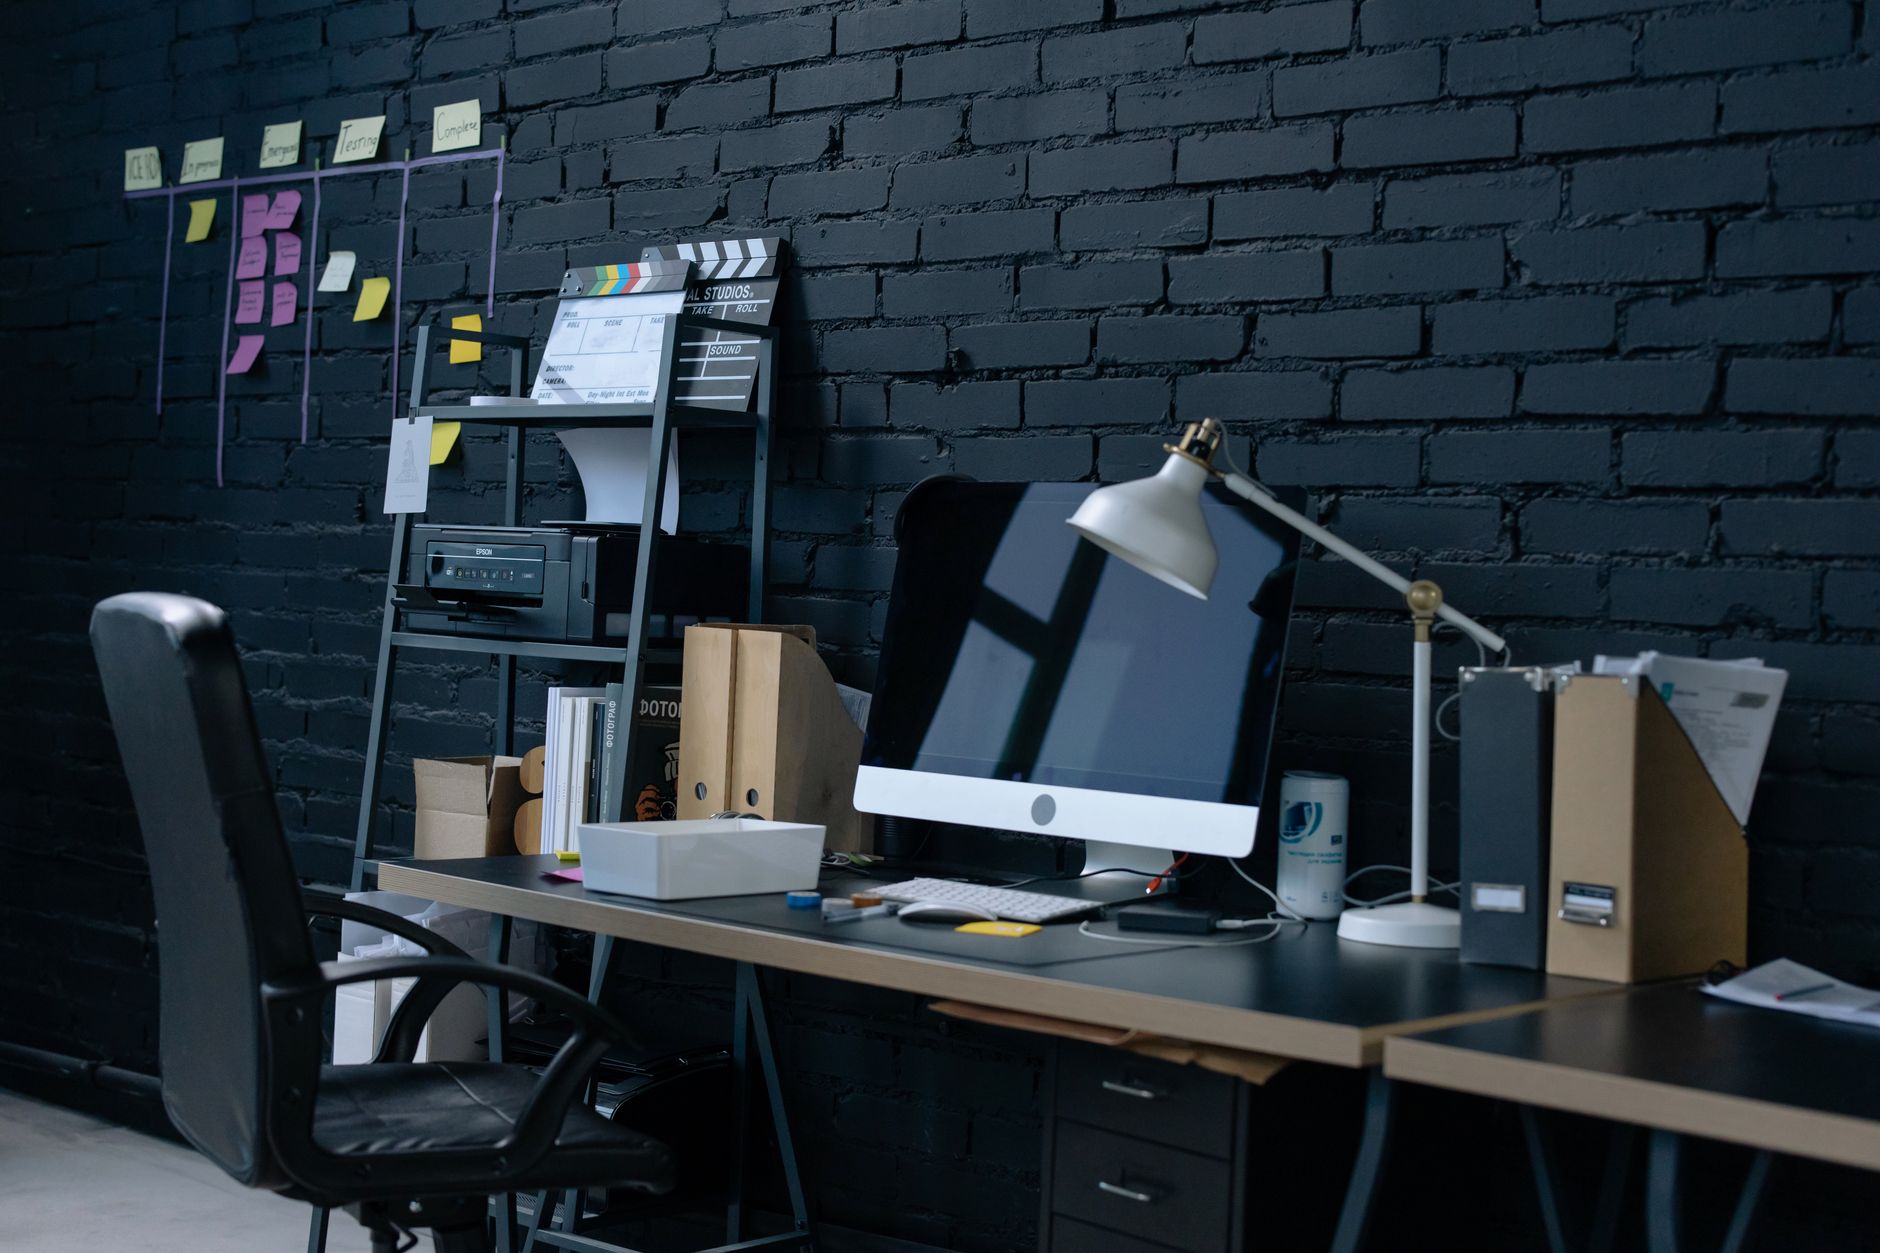
The assessment room is enclosed and reserved for baselines and six-week reviews. The nine measures are taken here, written onto the baseline sheet, and a copy is issued the same day. Reviews reuse the room so comparison measures are taken under the same conditions as the first visit.

Enclosed · used only for baselines and reviews

Recovery corner seating

Support

Recovery corner

A seated area with foam rollers is available for a timed period after a session. Slots are short so the corner stays free through peak hours. The space is for members to use the rollers and sit between sessions; clinical treatment is arranged by the member with their own practitioner.

Seated area · foam rollers · timed use after sessions

Changing rooms and lockers

Support

Changing rooms

Day lockers and six showers sit off the main floor. Towel service is included in full membership; off-peak members use lockers and showers under the same house rules. Bags stay in lockers during sessions so the lifting and conditioning bays remain clear.

Day lockers · six showers · towel service on full membership

House rules

Access and etiquette

The floor runs on a booking window and a short list of rules so sessions start on time and equipment is ready for the next member. Coaches will stop a set if a rule is ignored in a way that affects other people on the floor. The five points below apply every day the centre is open.

  • Book inside the published window for the session type. A late arrival of more than ten minutes may be marked as missed so the coach can stay with the people who are present.
  • Re-rack plates, dumbbells and collars at the end of the working sets. The next session uses the same bay and the log assumes the station is reset.
  • Phone use on the platform floor is limited to the session log and the timer. Calls and filming wait until you have left the lifting plate.
  • Chalk is allowed on the platforms only, in the dish provided, and is brushed off bars and the plate before you leave the bay.
  • At weekday peaks, erg time is capped so the conditioning deck can hold the booked interval work. A coach will rotate machines if a wait forms.

Kallang

Getting here

The centre is at 2 Kallang Avenue, #05-11, CT Hub, Singapore 339407. Floor hours are Monday to Friday 06:00–22:00, Saturday 07:00–19:00 and Sunday 08:00–17:00. Walk-throughs are booked in the same way as a baseline assessment: call or send an enquiry and a slot is confirmed within one working day.

From Lavender MRT the walk is about eight minutes along Kallang Avenue. From Bendemeer MRT it is about ten minutes. Enter at level 1 of CT Hub and take the lift to the fifth floor; #05-11 is signed from the lift lobby.

Car parking is in the building. Bicycle racks sit at the level-1 entrance. If you are bringing a team for a corporate block, say so in the enquiry so the studio or platform allocation can be checked against the diary before you travel.